Rare four-bedroom plan
A singular layout within Strawberry Hills, offering more bedrooms and more ways to use the home.
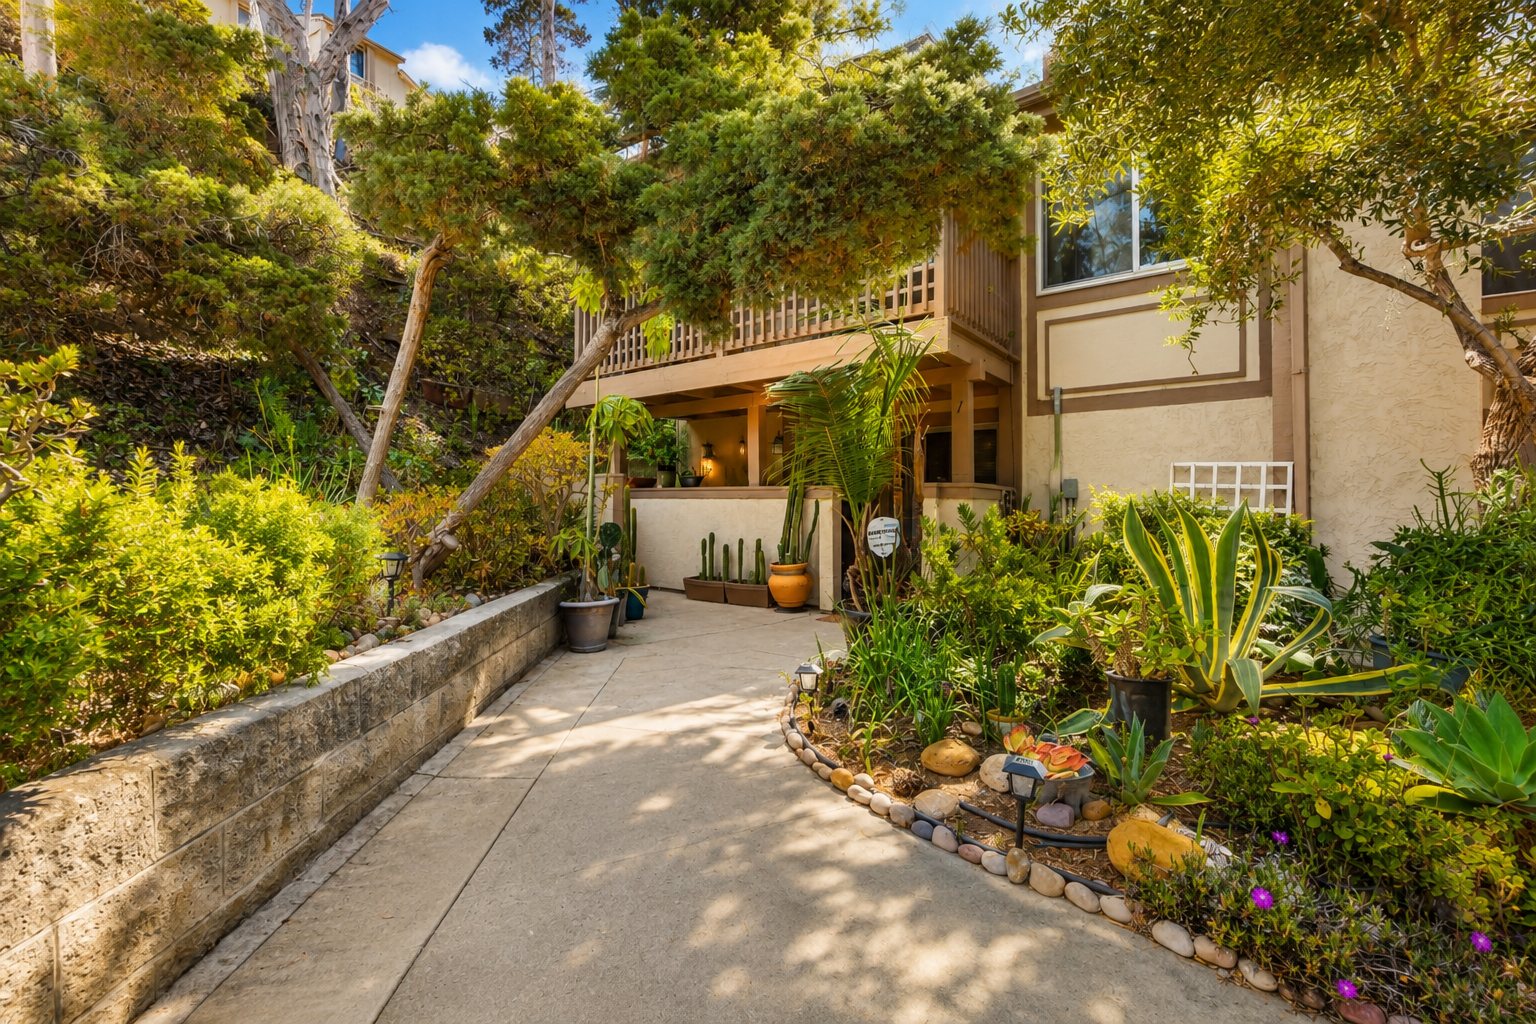
Strawberry Hills · La Mesa, California
5430 Baltimore Dr #1
This distinctive townhome-style residence is the only floor plan of its kind in Strawberry Hills and was originally used as the community’s sales office and model home. Its multi-level arrangement creates separation, privacy and flexibility that are difficult to find in a typical attached residence.
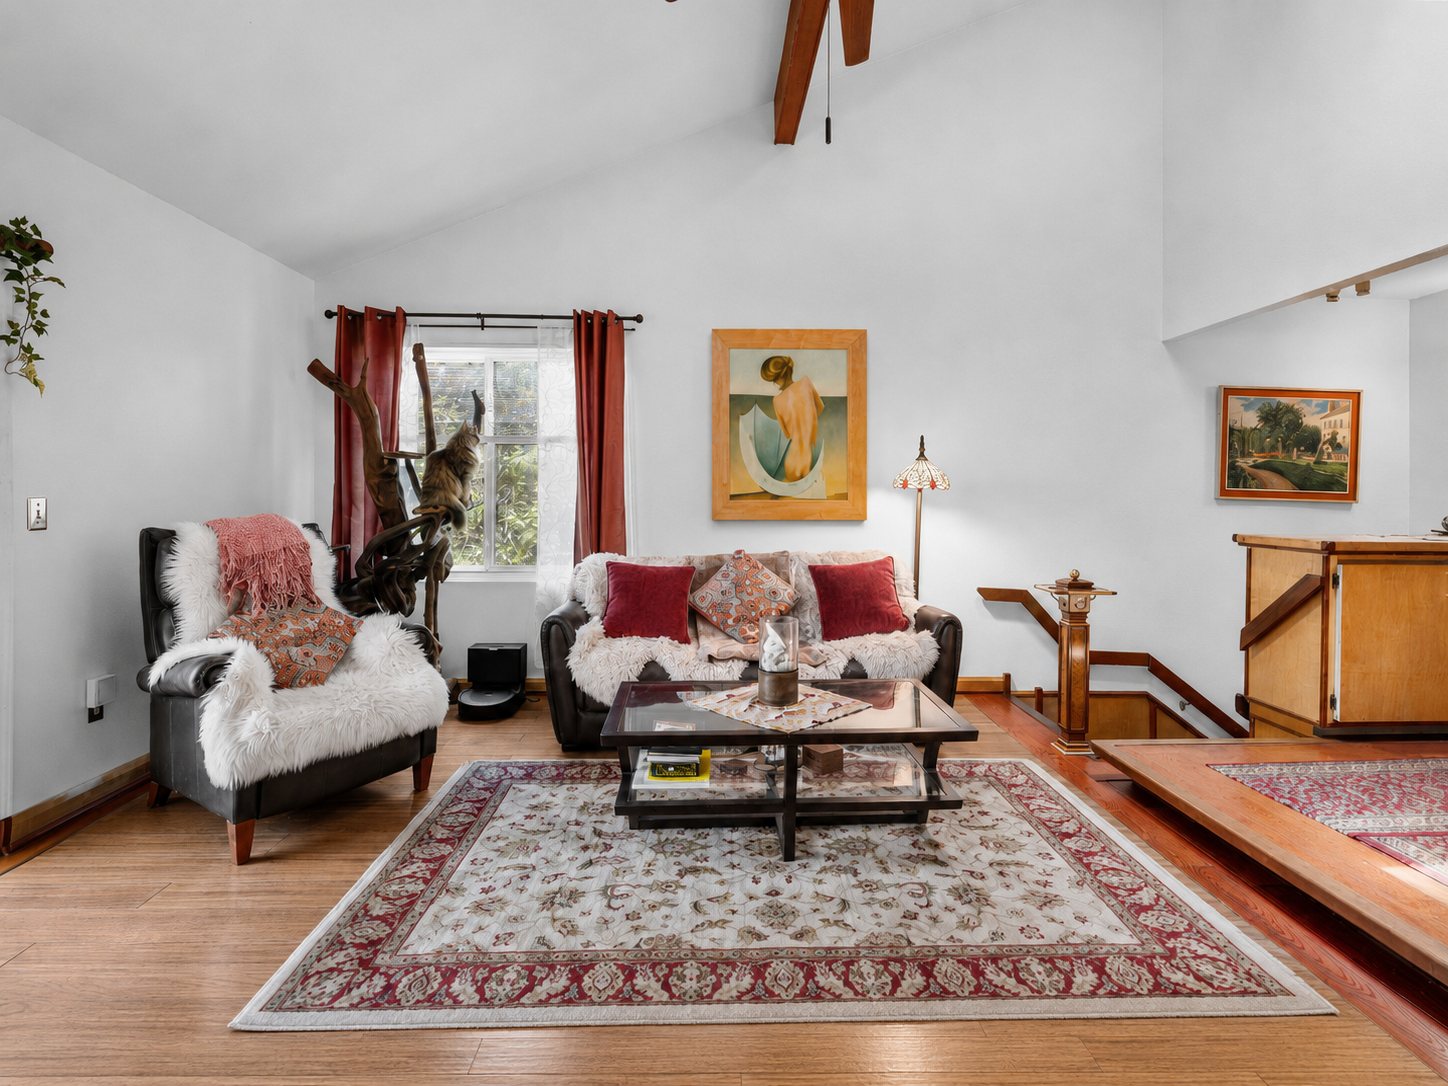
The main living level brings together the living room, dining area and kitchen beneath vaulted ceilings and exposed wood details. Outdoor spaces, mature landscaping and an attached two-car garage add everyday practicality.
Unexpected Versatility
The lower level includes two bedrooms, a full bath, a compact kitchenette and patio access. It can comfortably serve extended family, guests, a roommate, a college student, a private work suite or a secondary living area.
The lower level is not represented as a separate legal dwelling unit. Buyer to verify all intended uses.
Property Highlights
A singular layout within Strawberry Hills, offering more bedrooms and more ways to use the home.
Exposed wood elements and abundant natural light create a welcoming, character-rich gathering space.
Bedrooms, bath, kitchenette and patio access offer valuable privacy and adaptability.
Direct-access parking and storage provide the convenience buyers expect for everyday life.
Photo Gallery
Select any image to open the full gallery.
Interactive 3D Tour
Move room to room, understand the multi-level floor plan and revisit the spaces that matter most.
Open Full-Screen Tour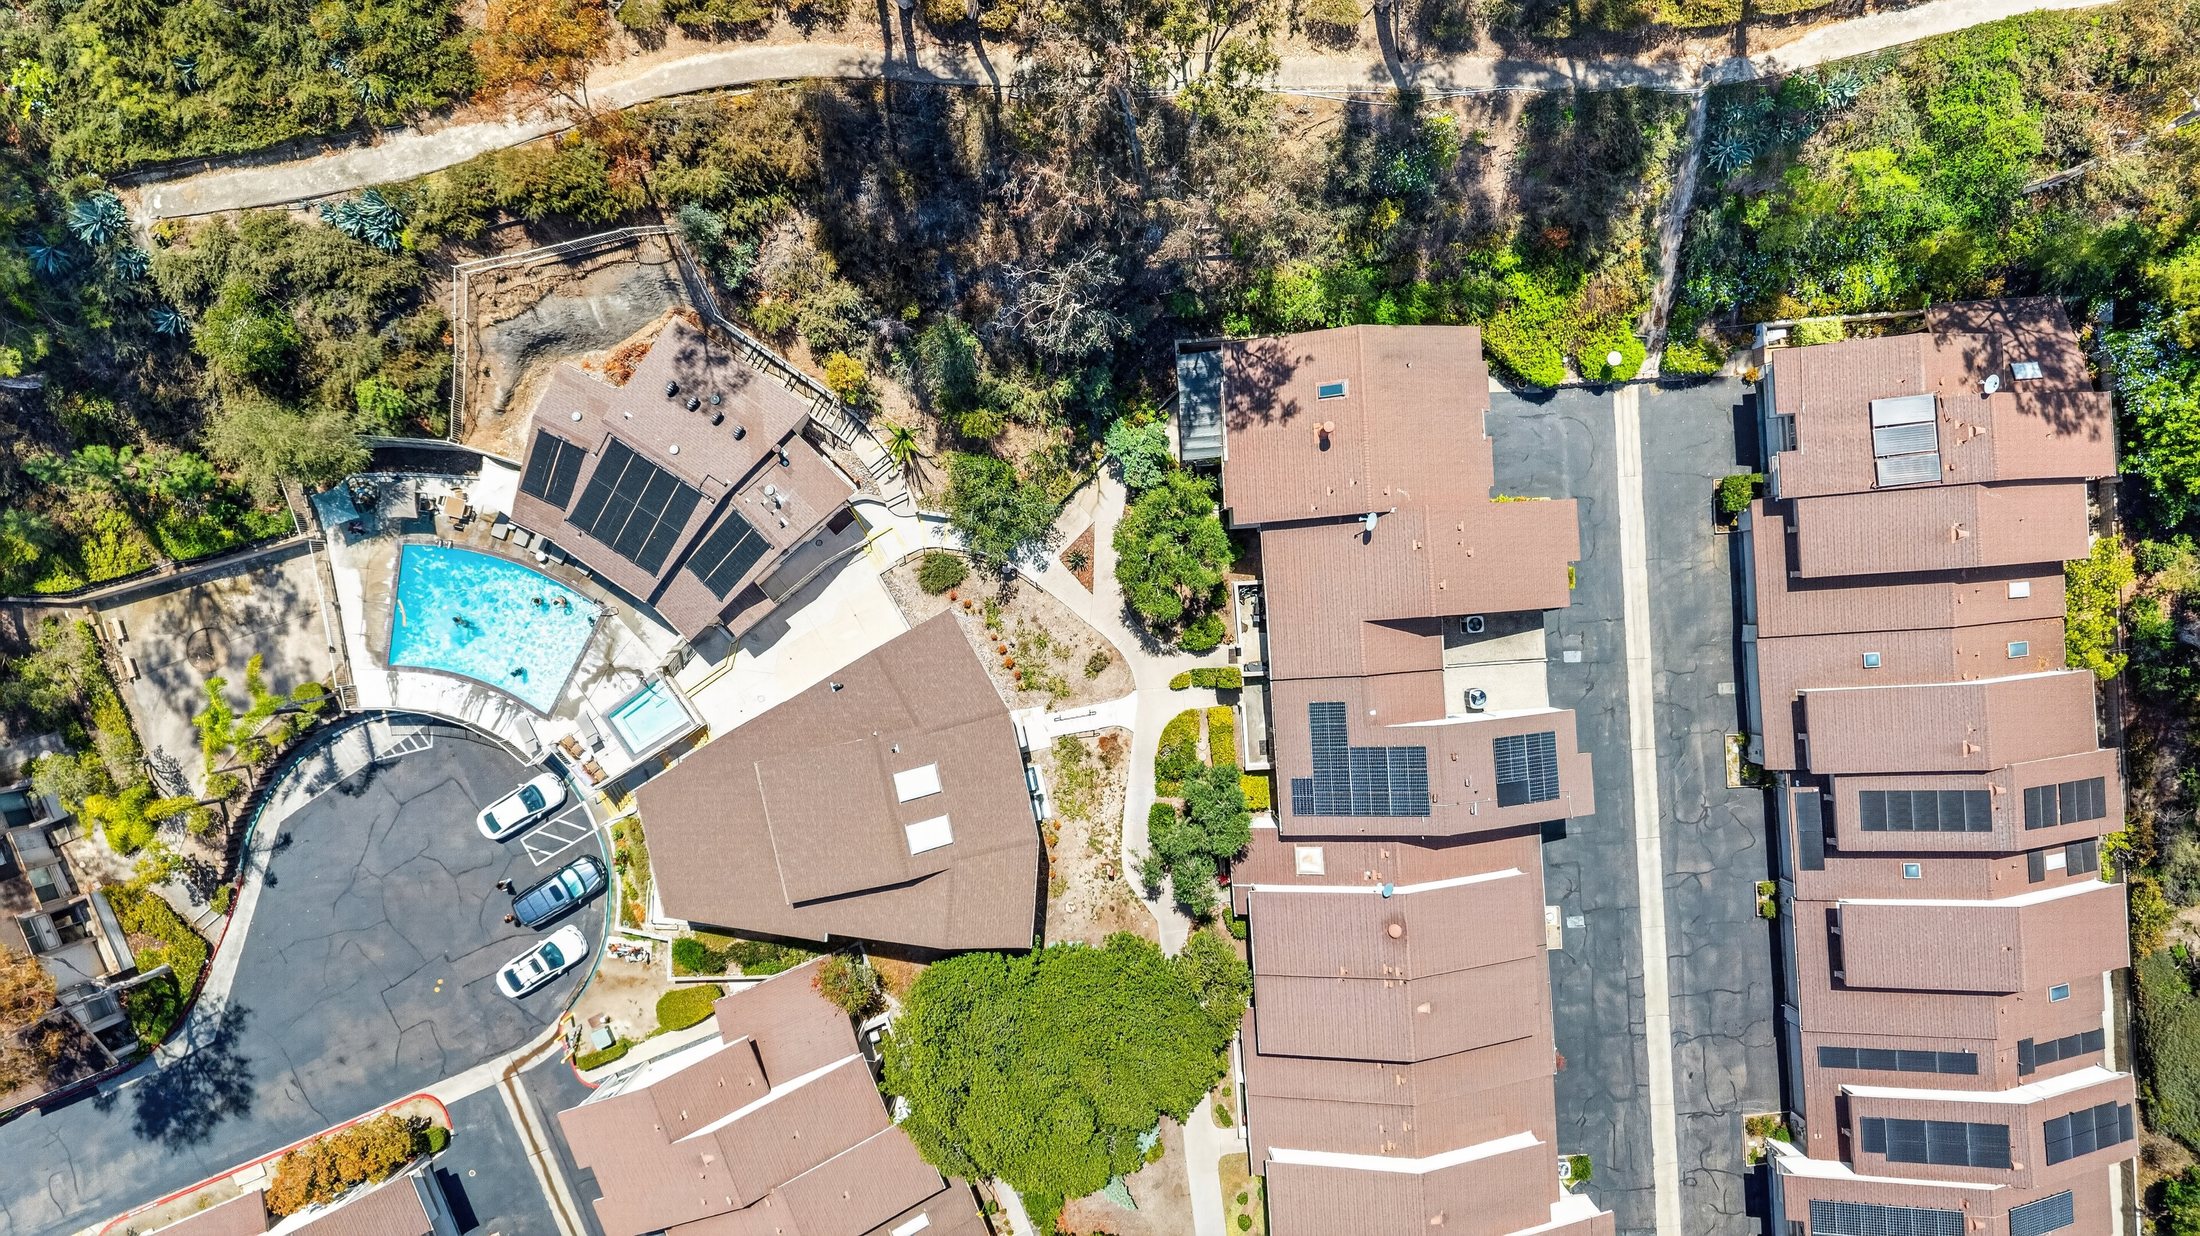
Strawberry Hills
Enjoy mature landscaping, community recreation and a location convenient to shopping, dining, parks and commuter routes.


Private Showings
For showing availability, property details or questions about the flexible lower-level layout, contact Daniel directly.
Daniel Vachon, REALTOR®
Navigation Realty · CA DRE 01488922
619-200-4716
daniel@vachonrealtor.com